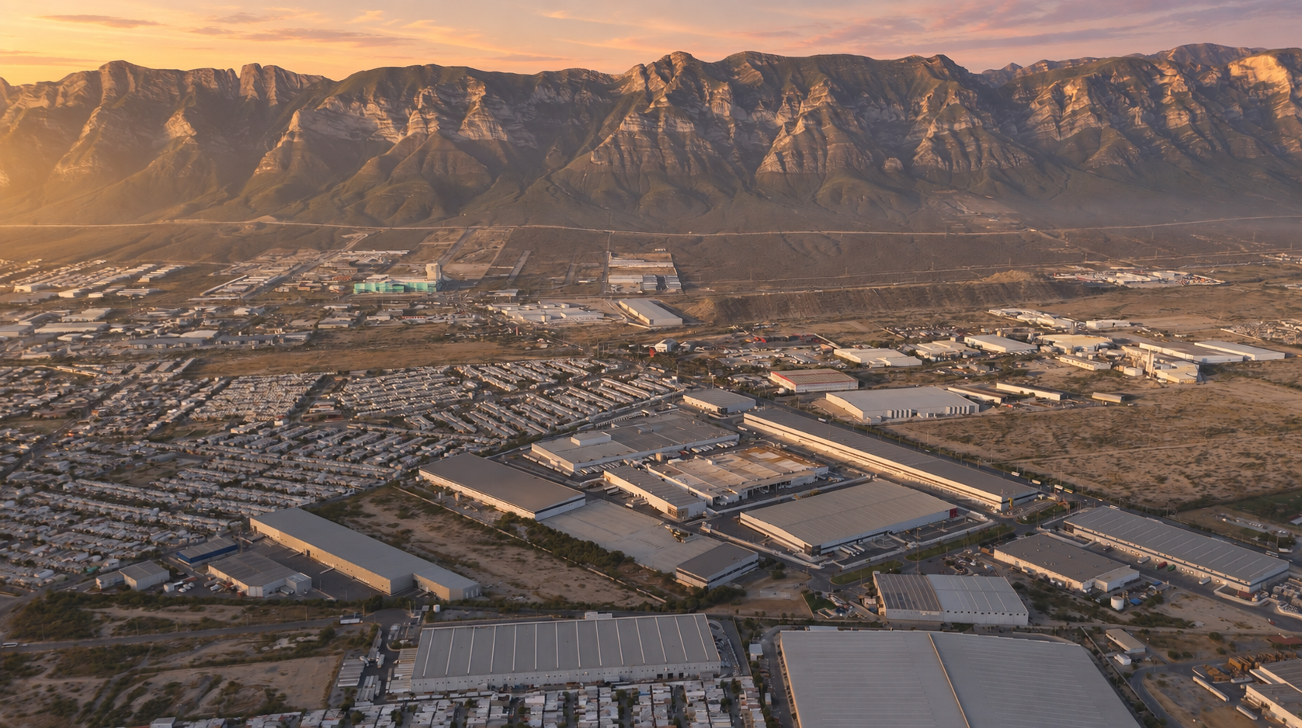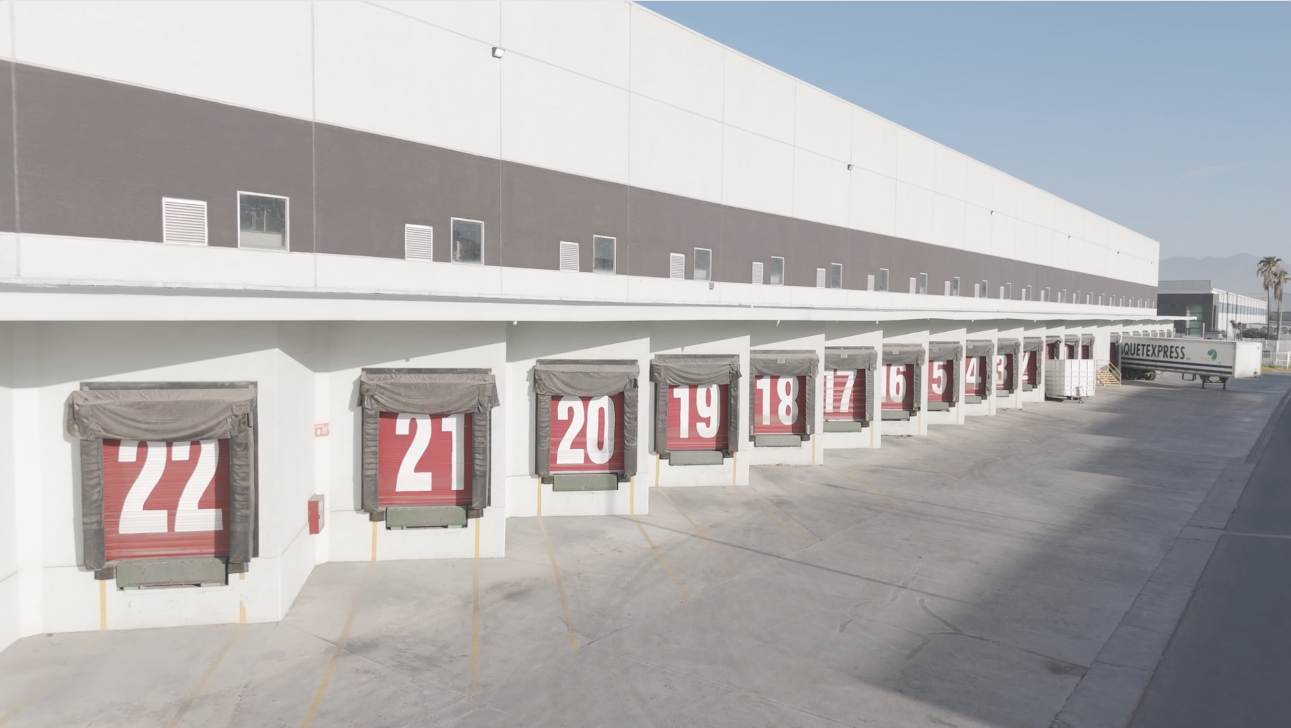
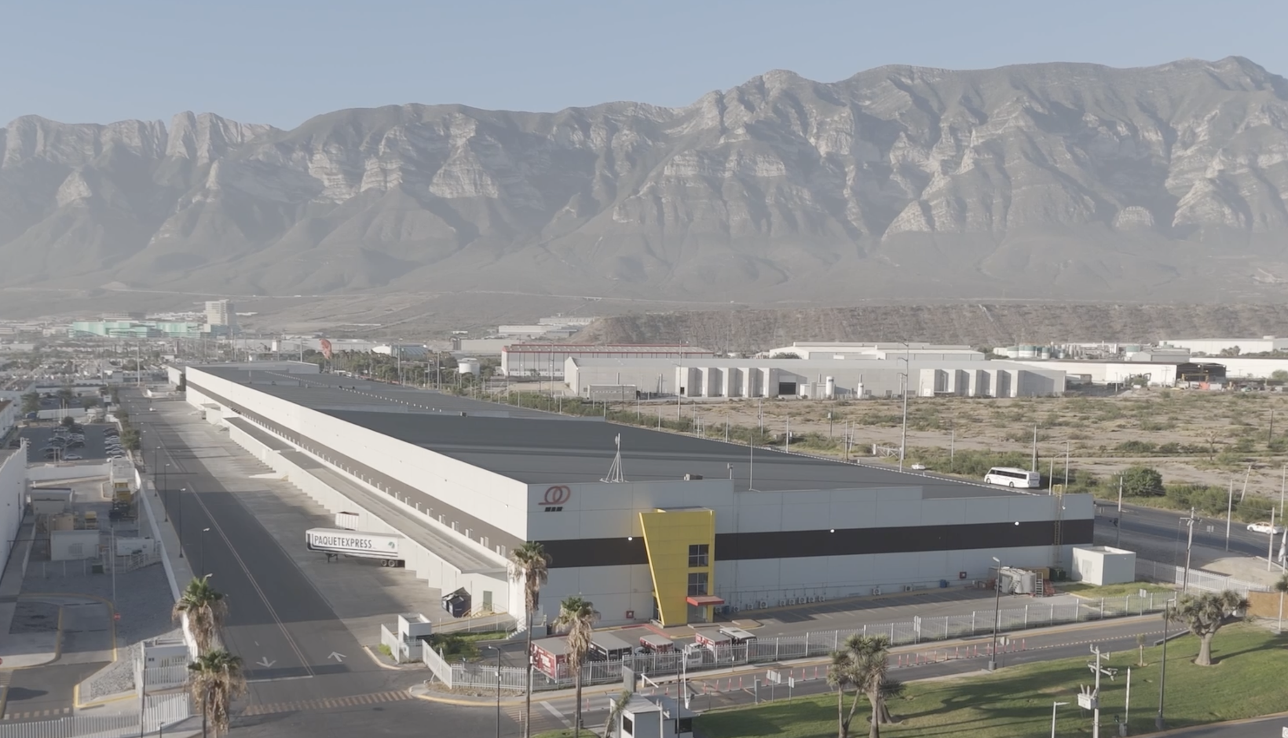
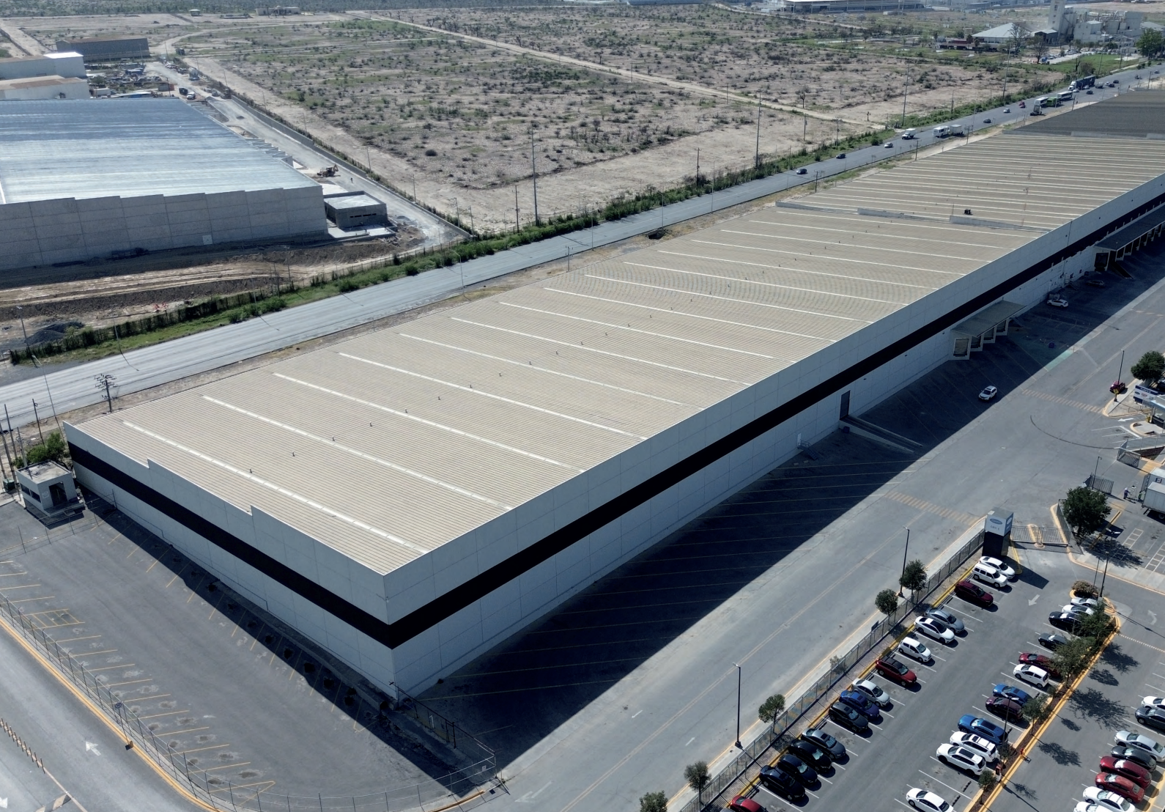
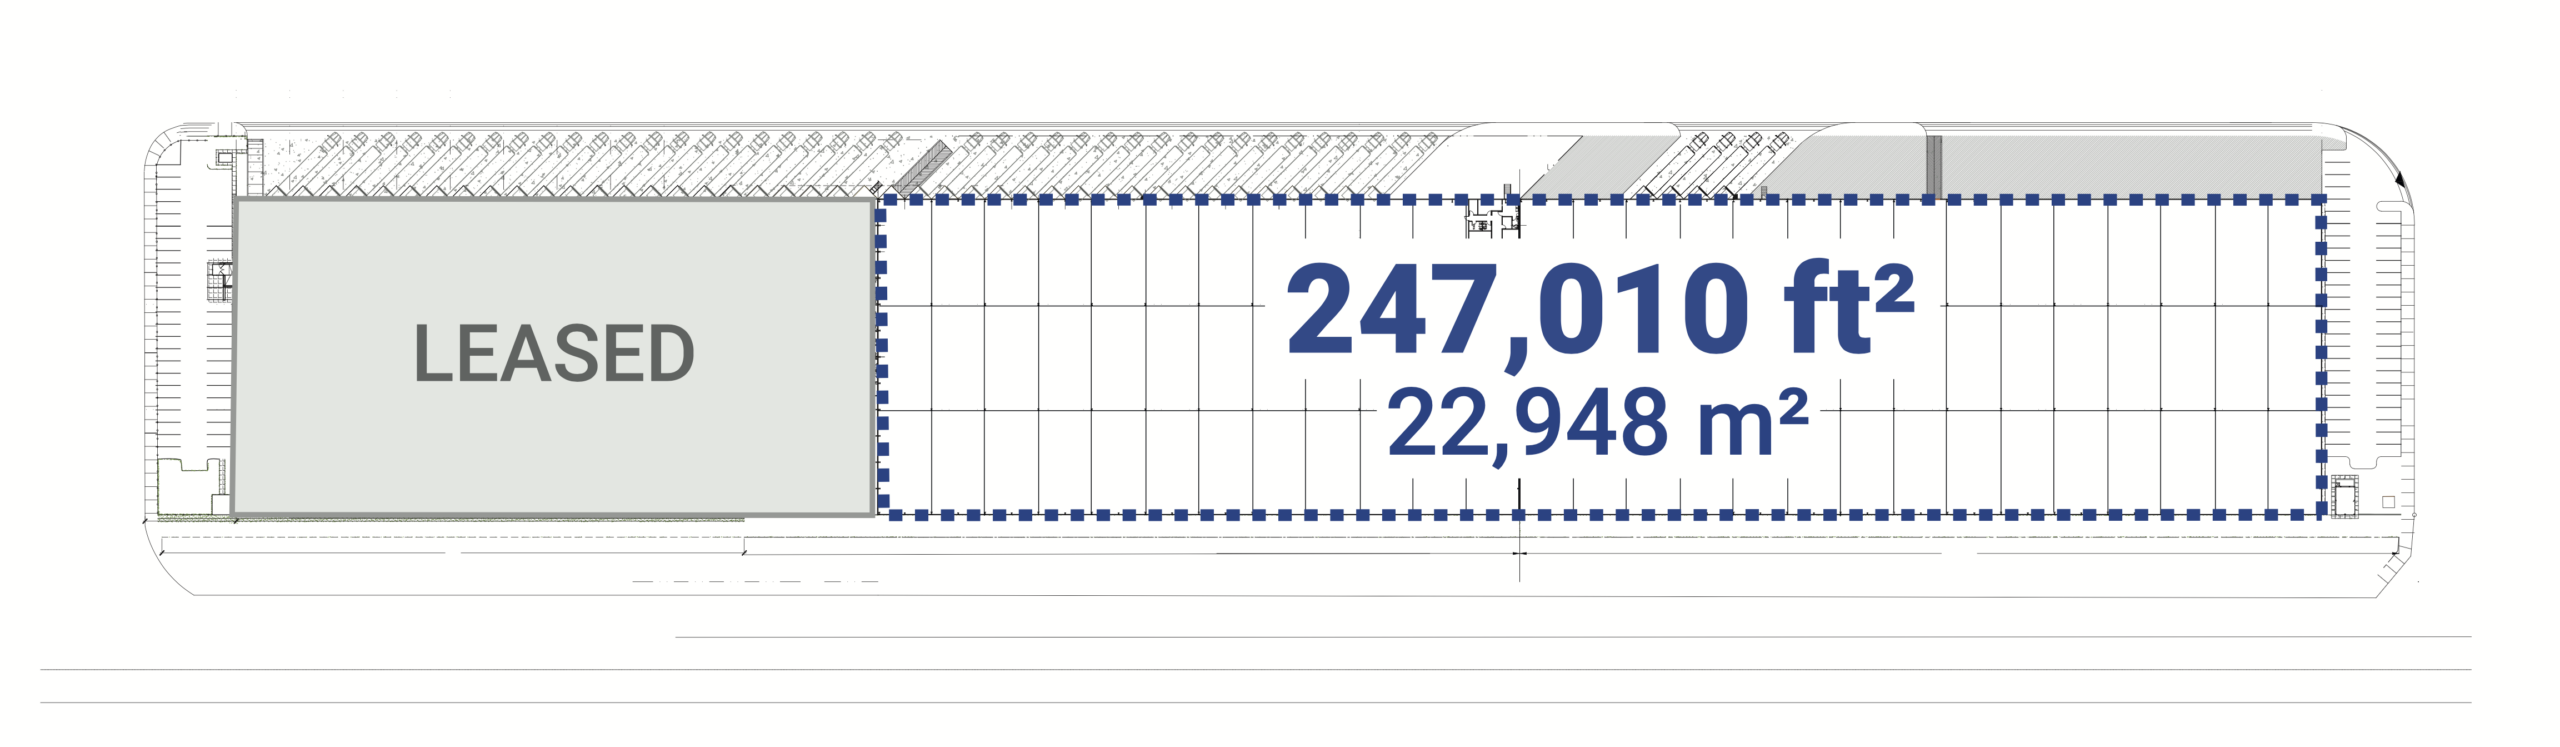
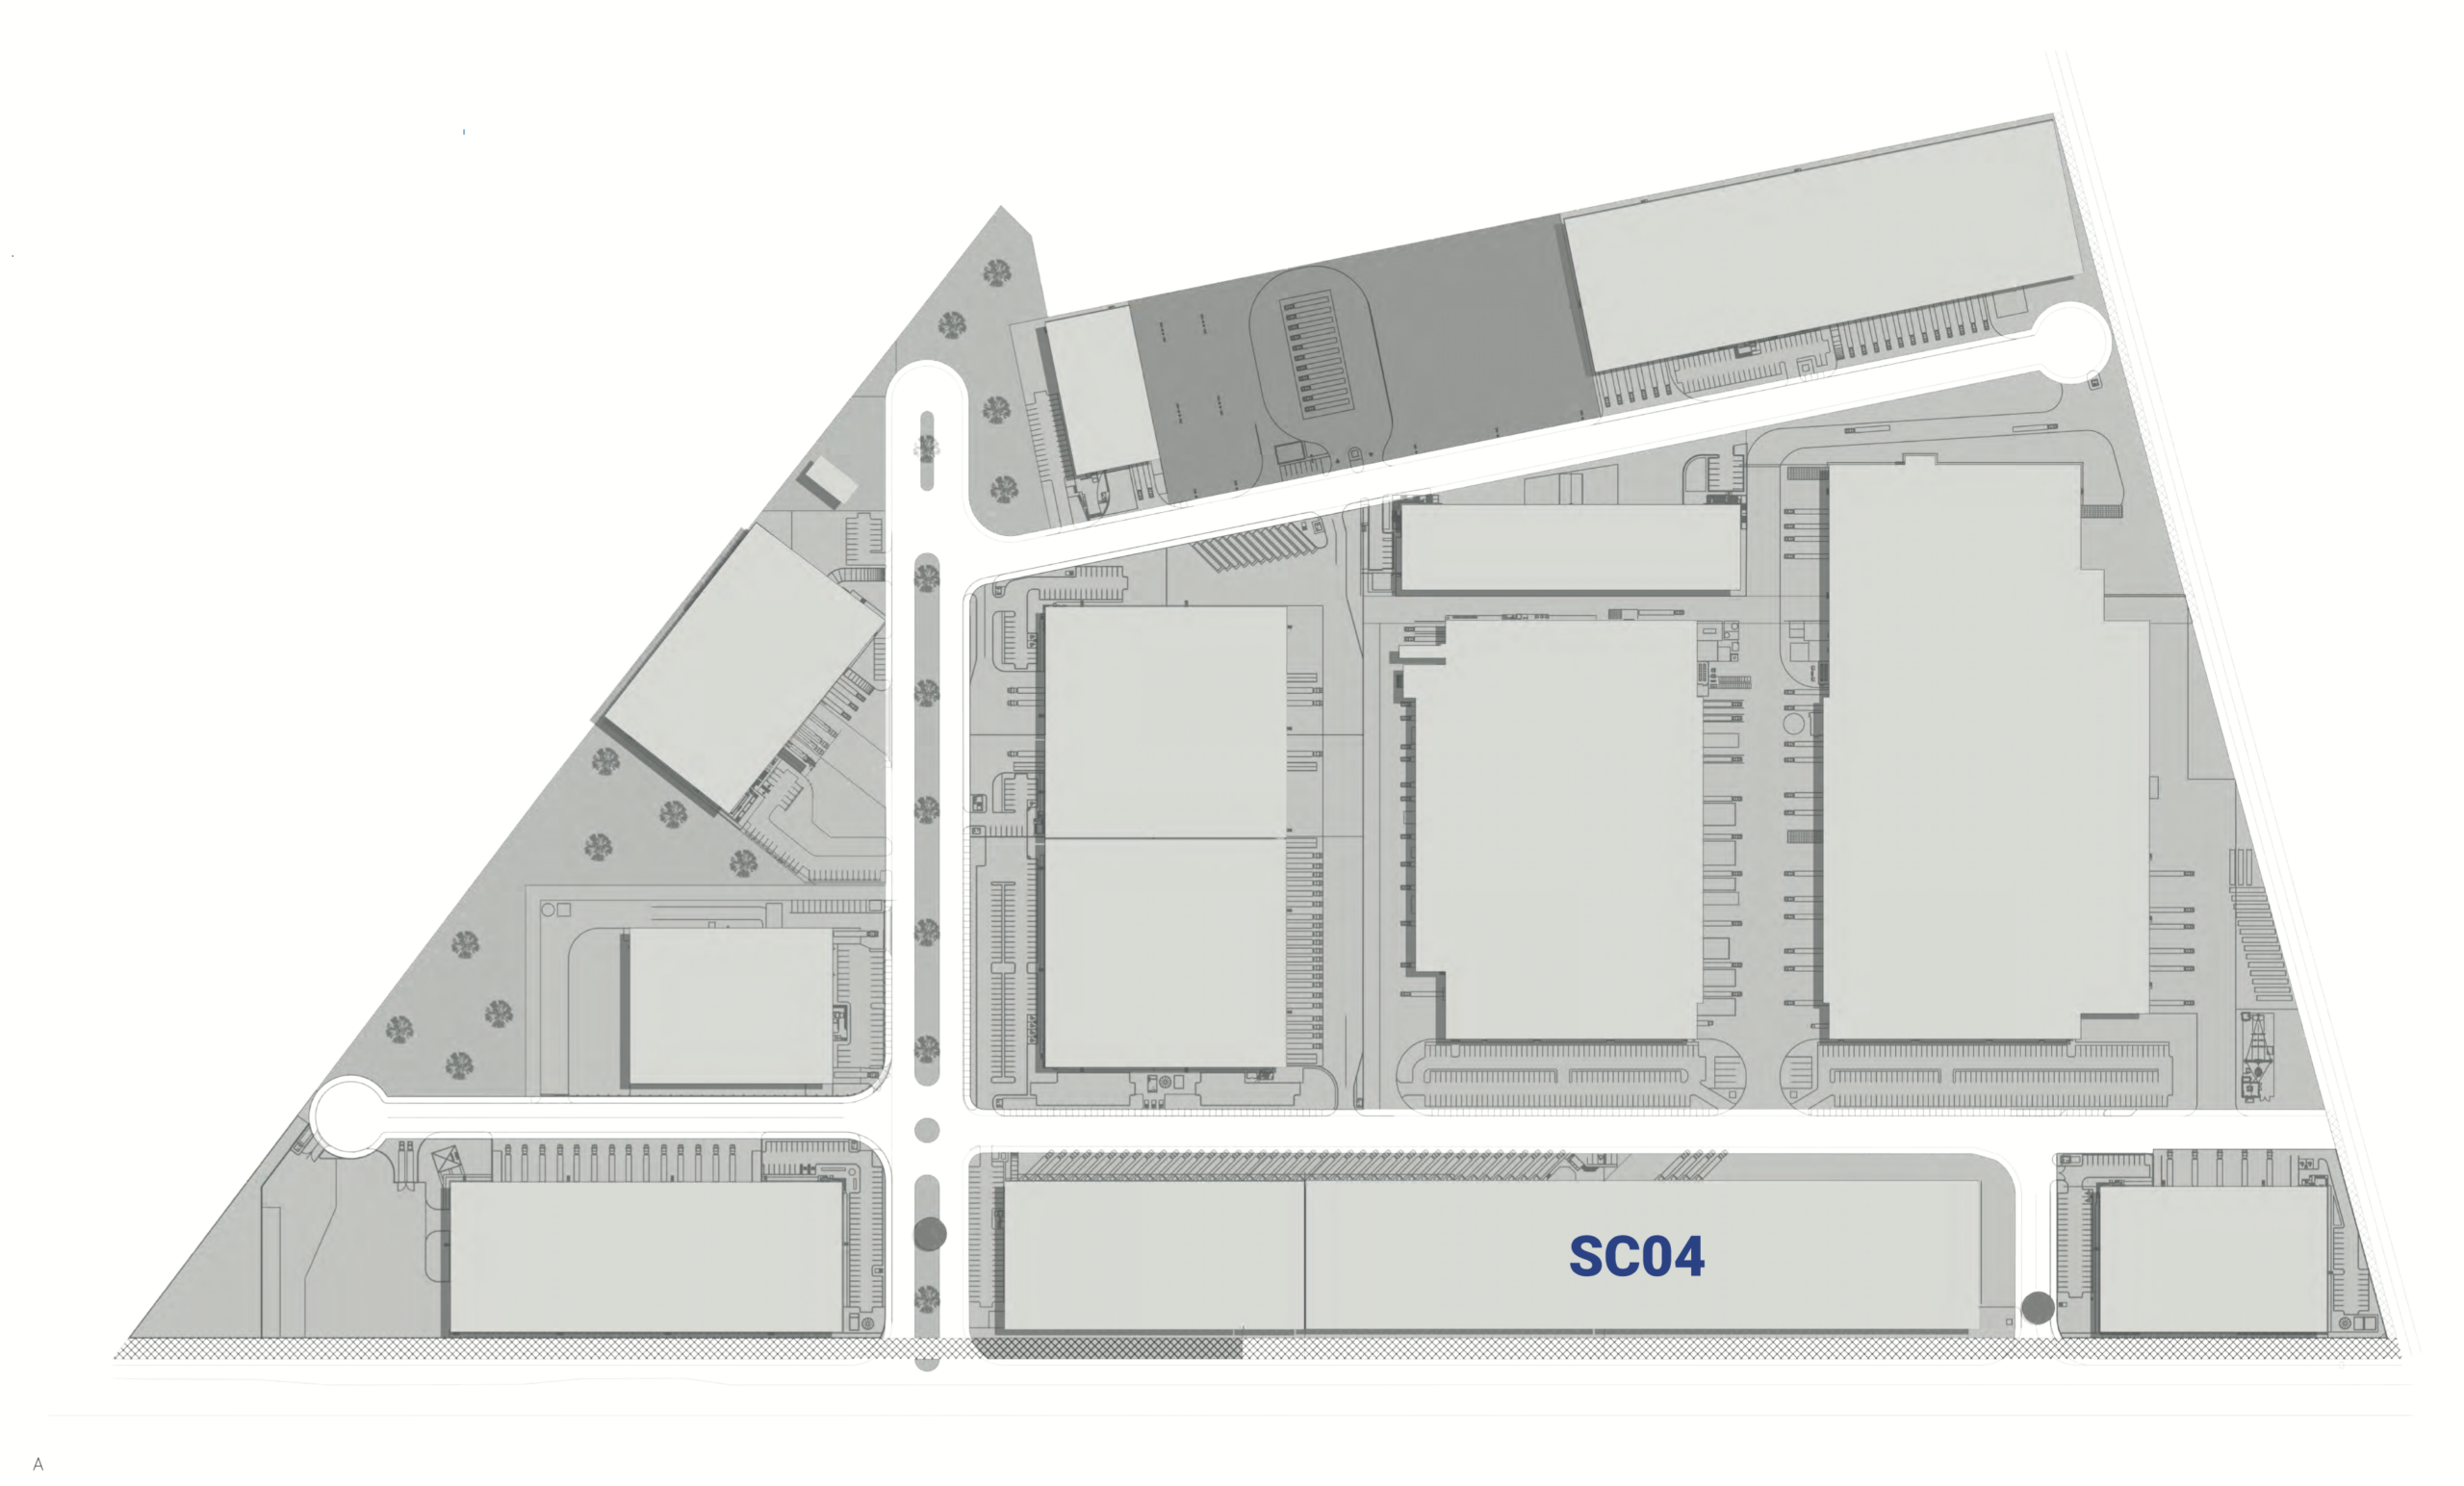
Explore other available spaces designed to support your operational needs and growth.
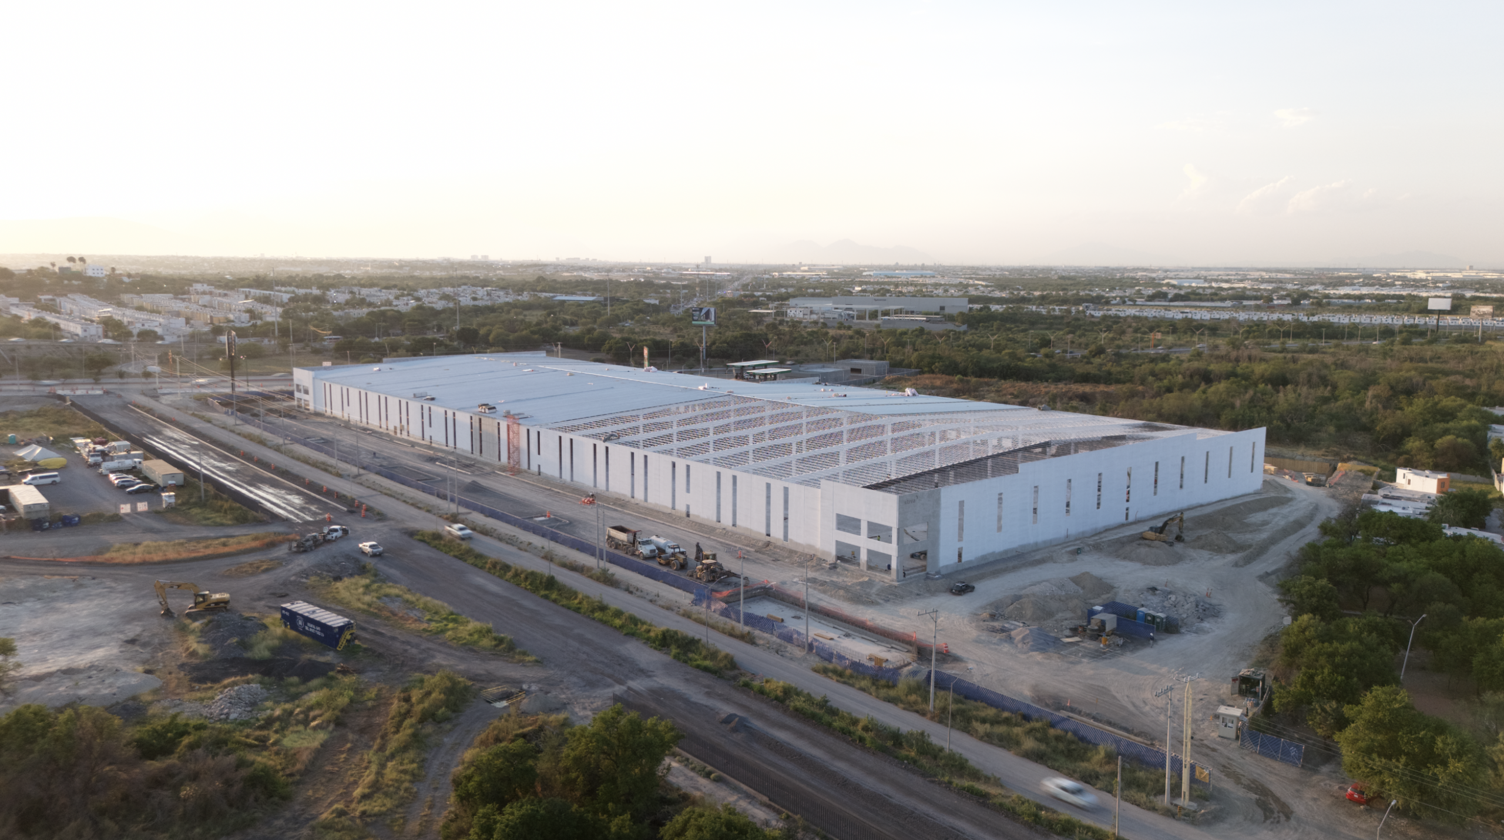
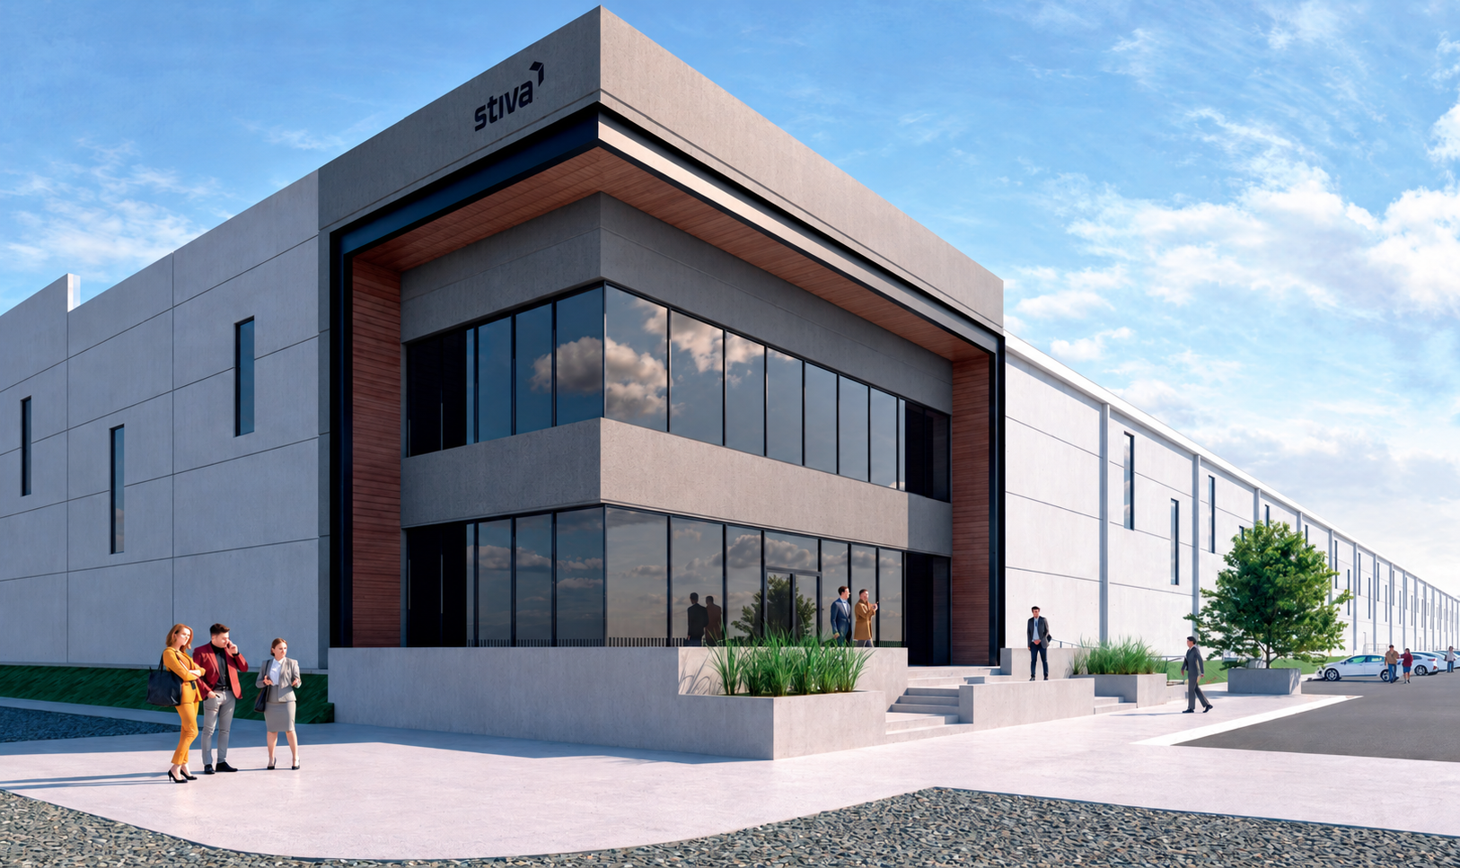
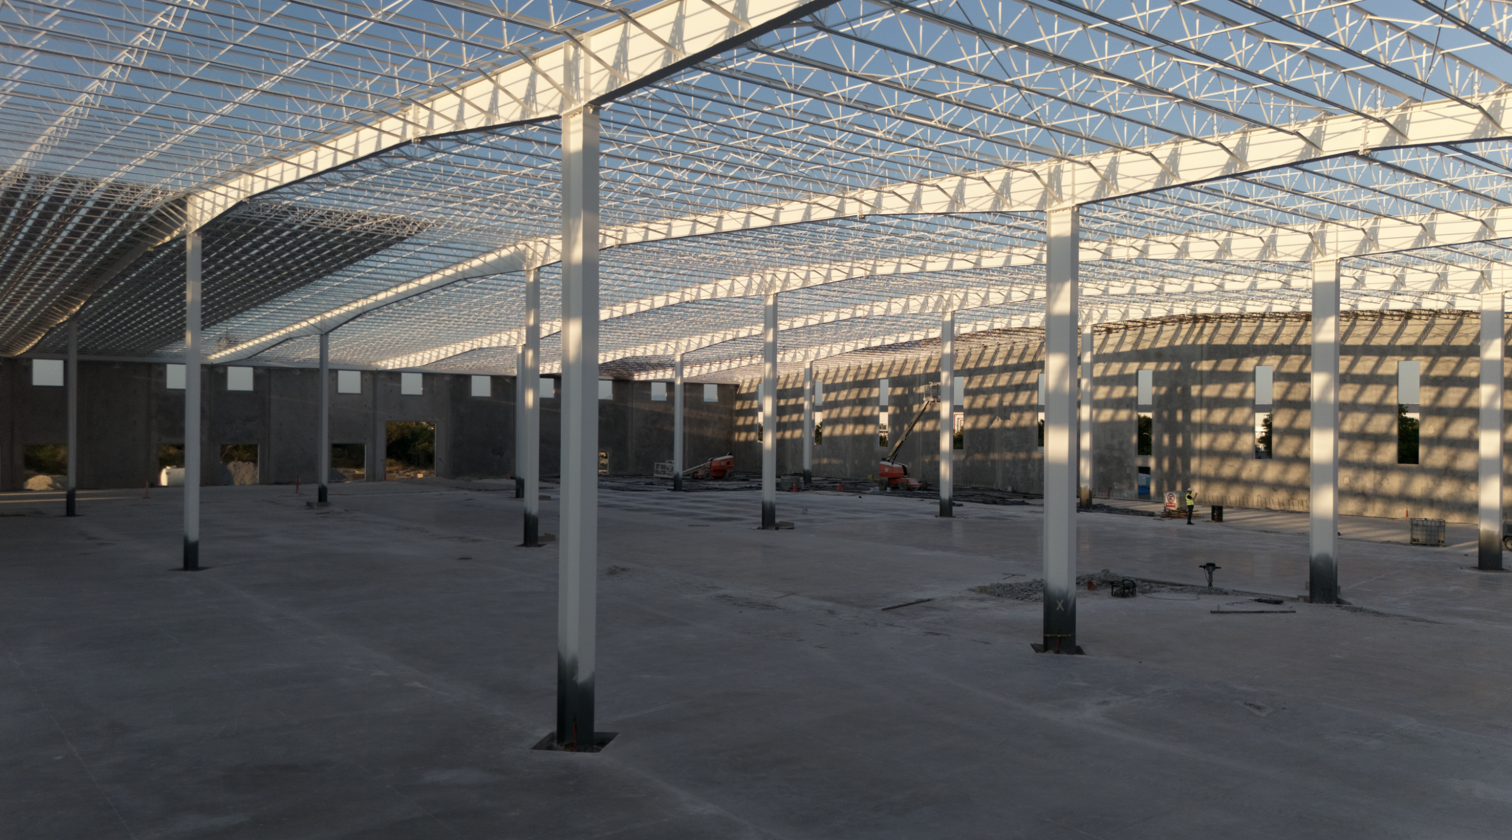
AS01
Stiva Apodaca Sur Industrial Park
Nuevo León
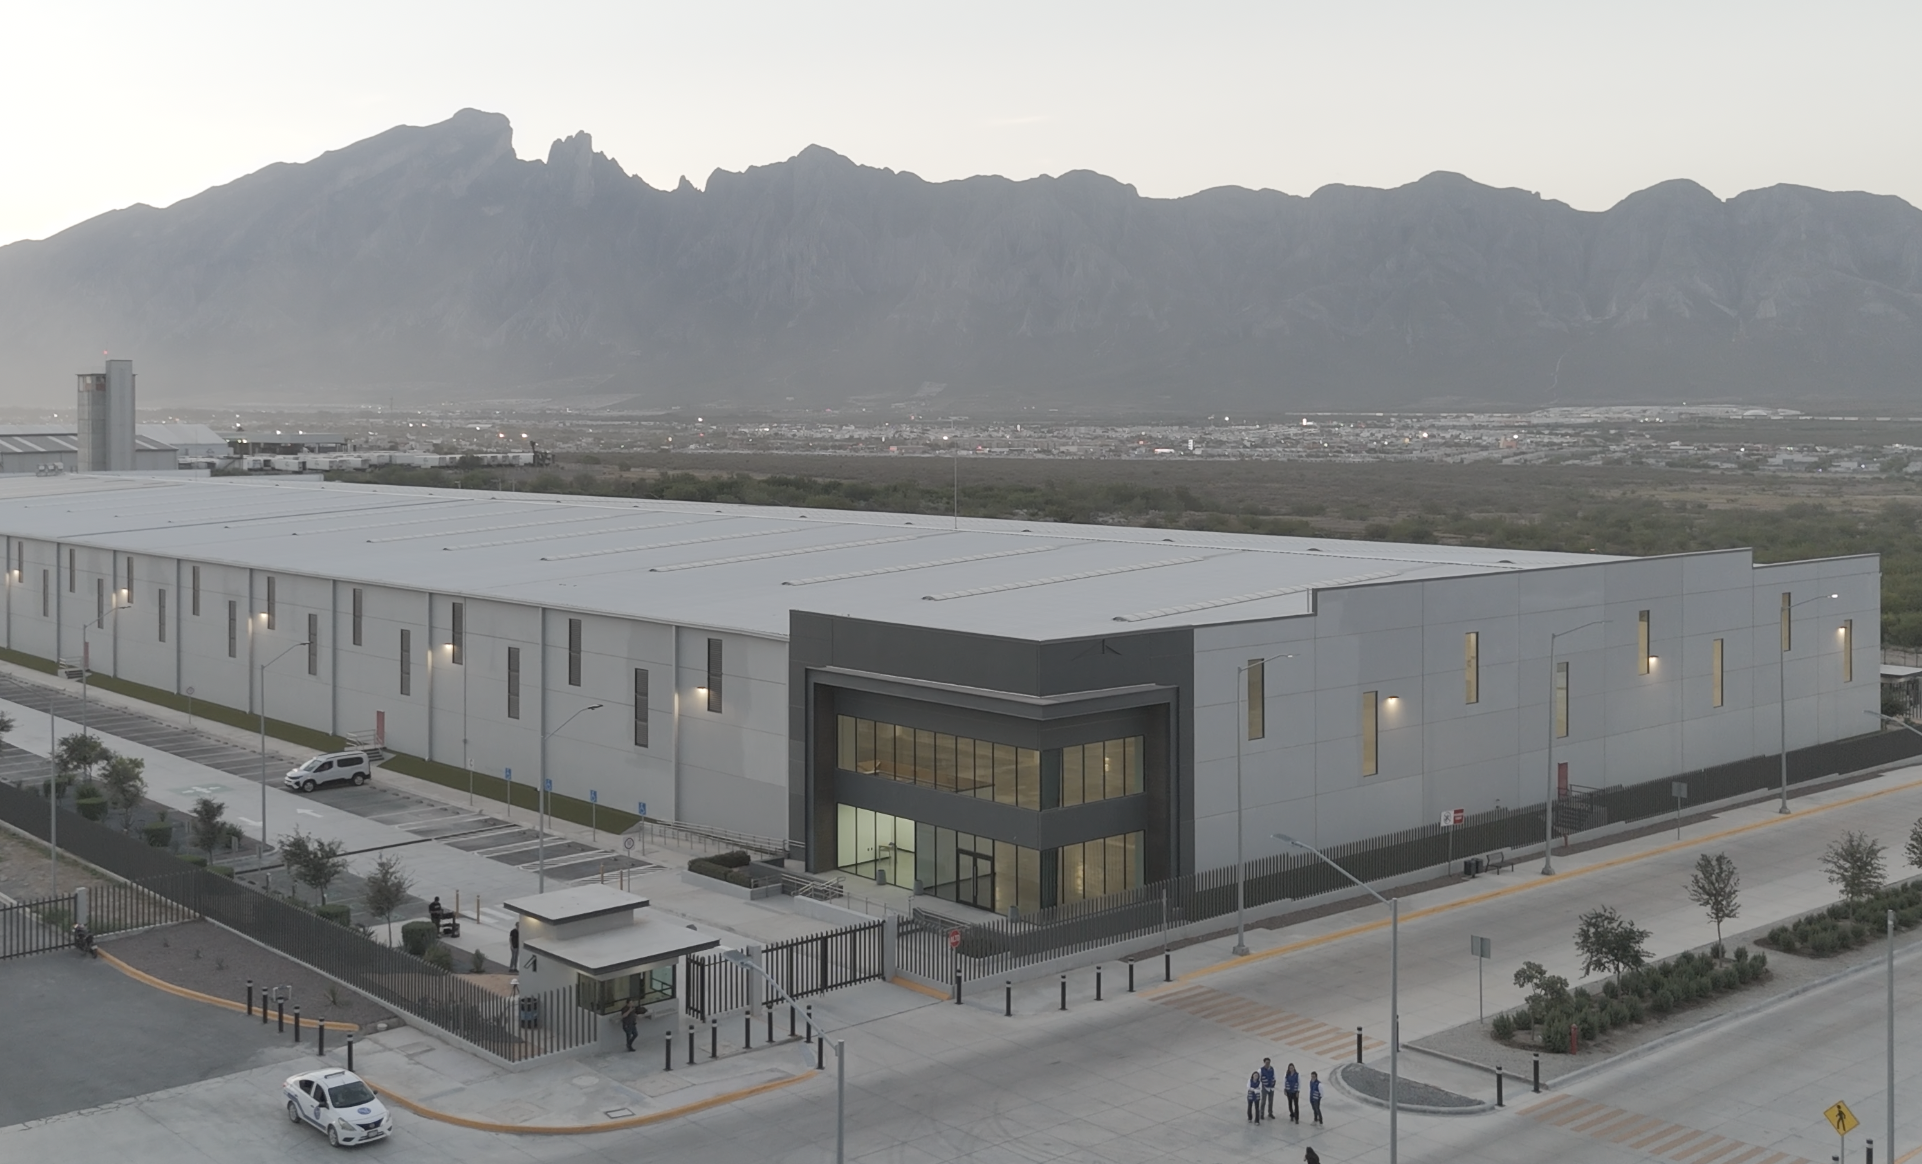
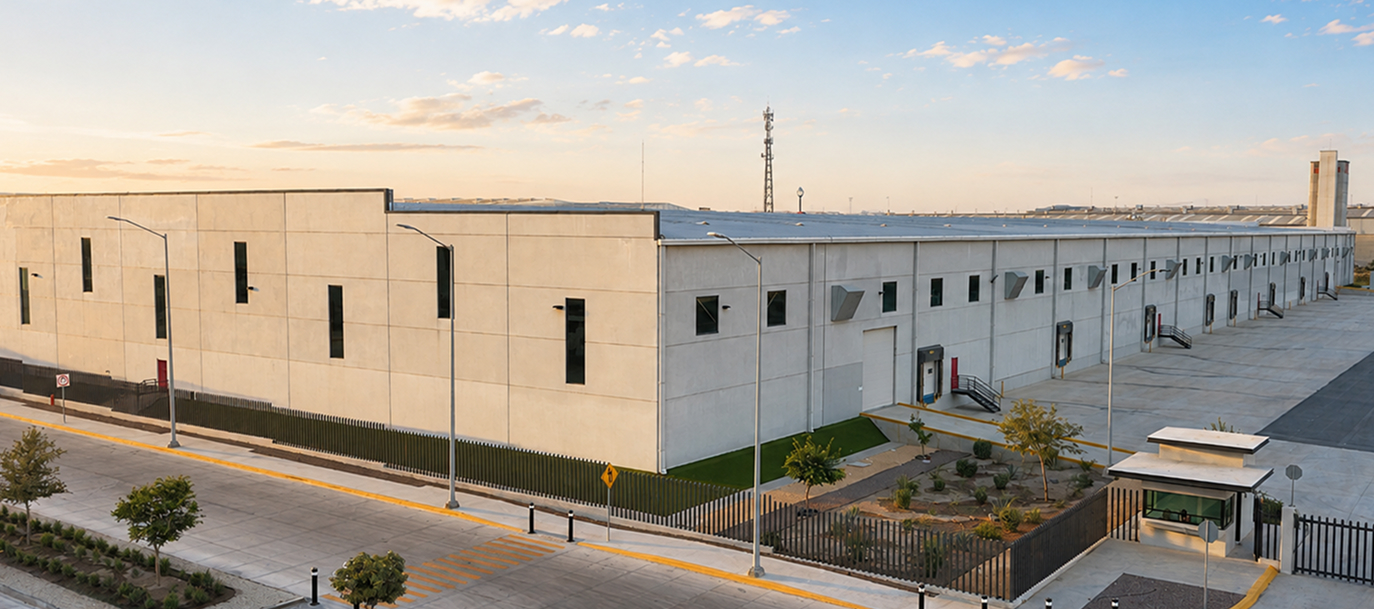
GA-INV.04
Stiva García Industrial Park
Nuevo León
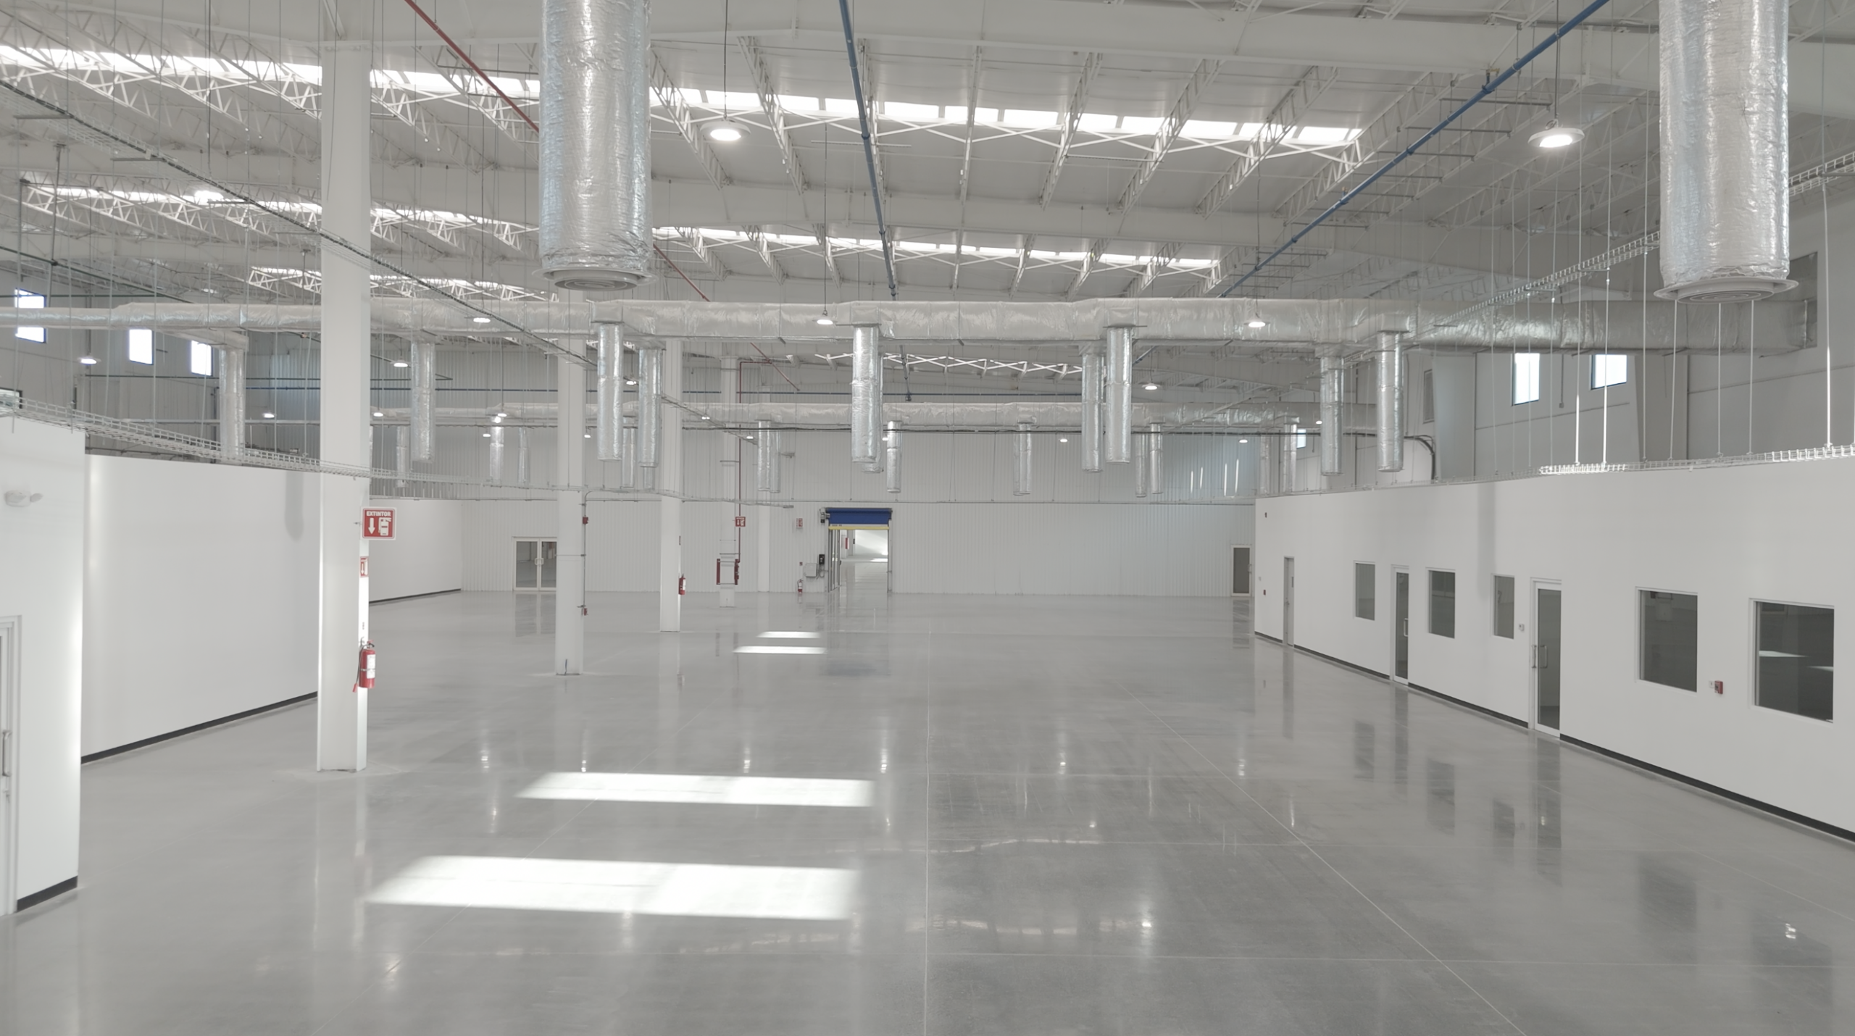
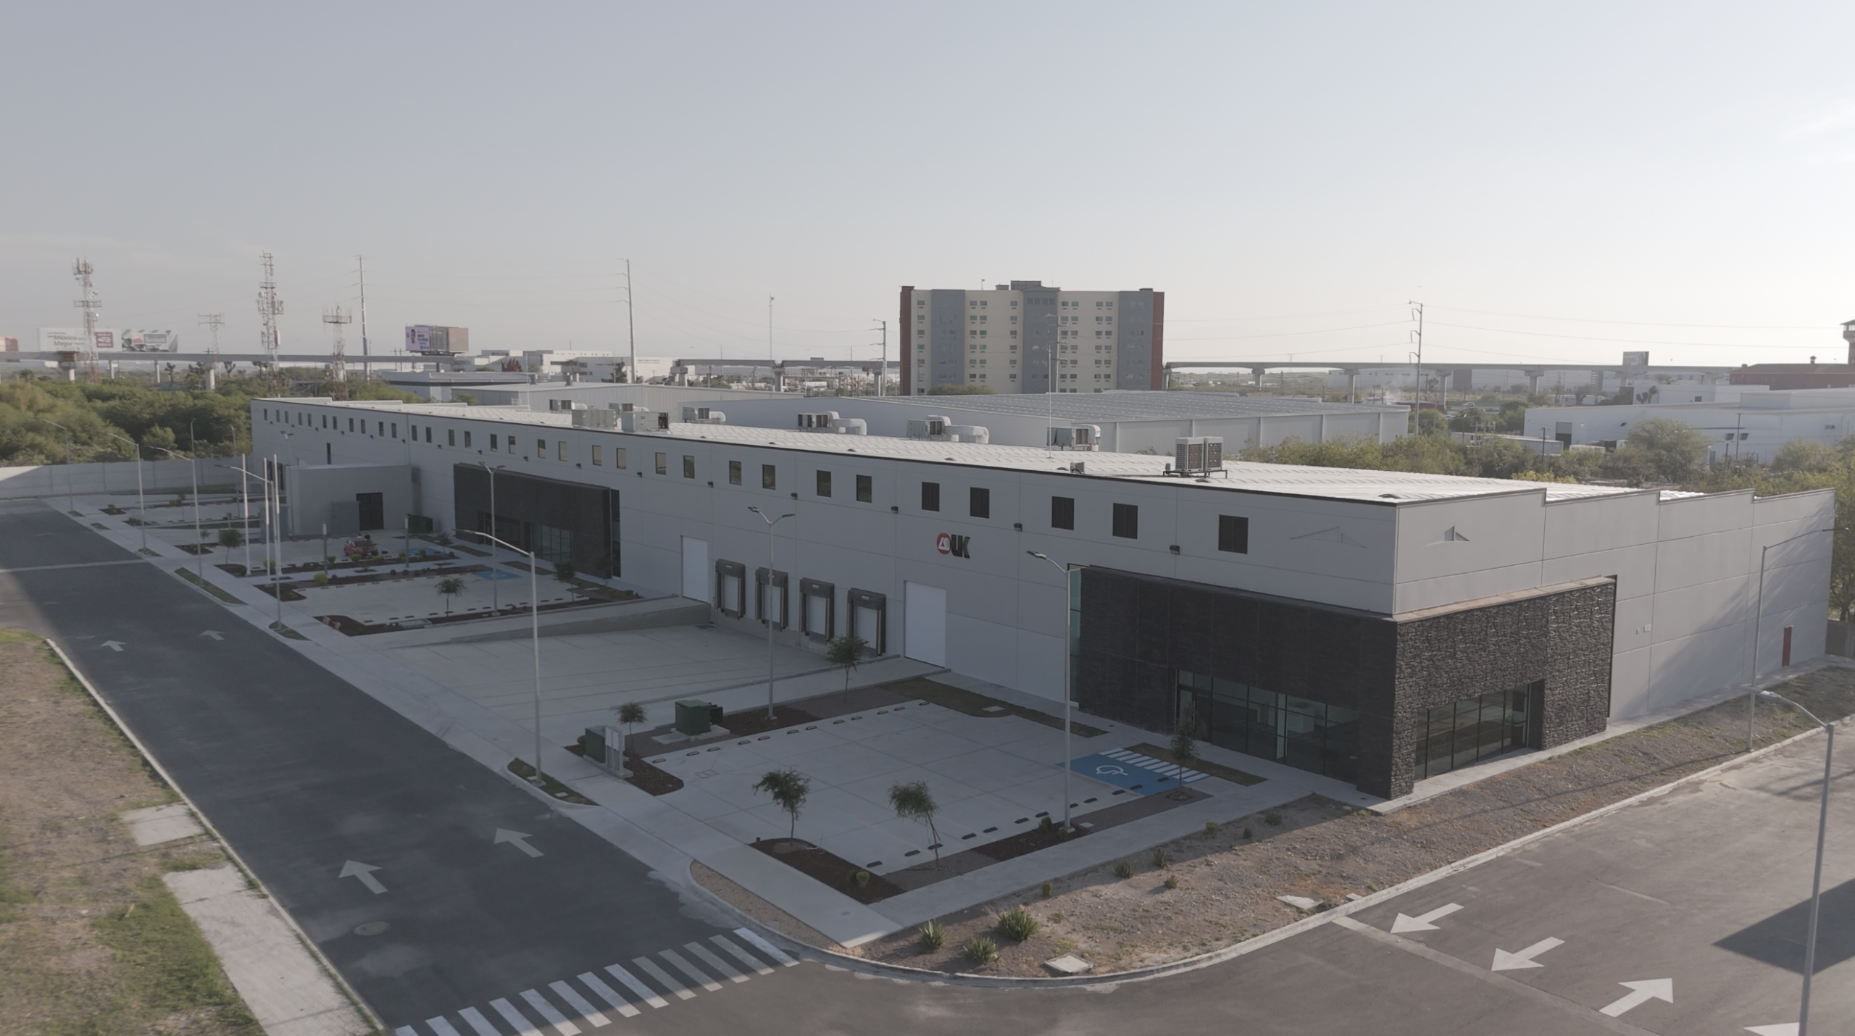
AE43
Stiva Aeropuerto Industrial Park
Nuevo León
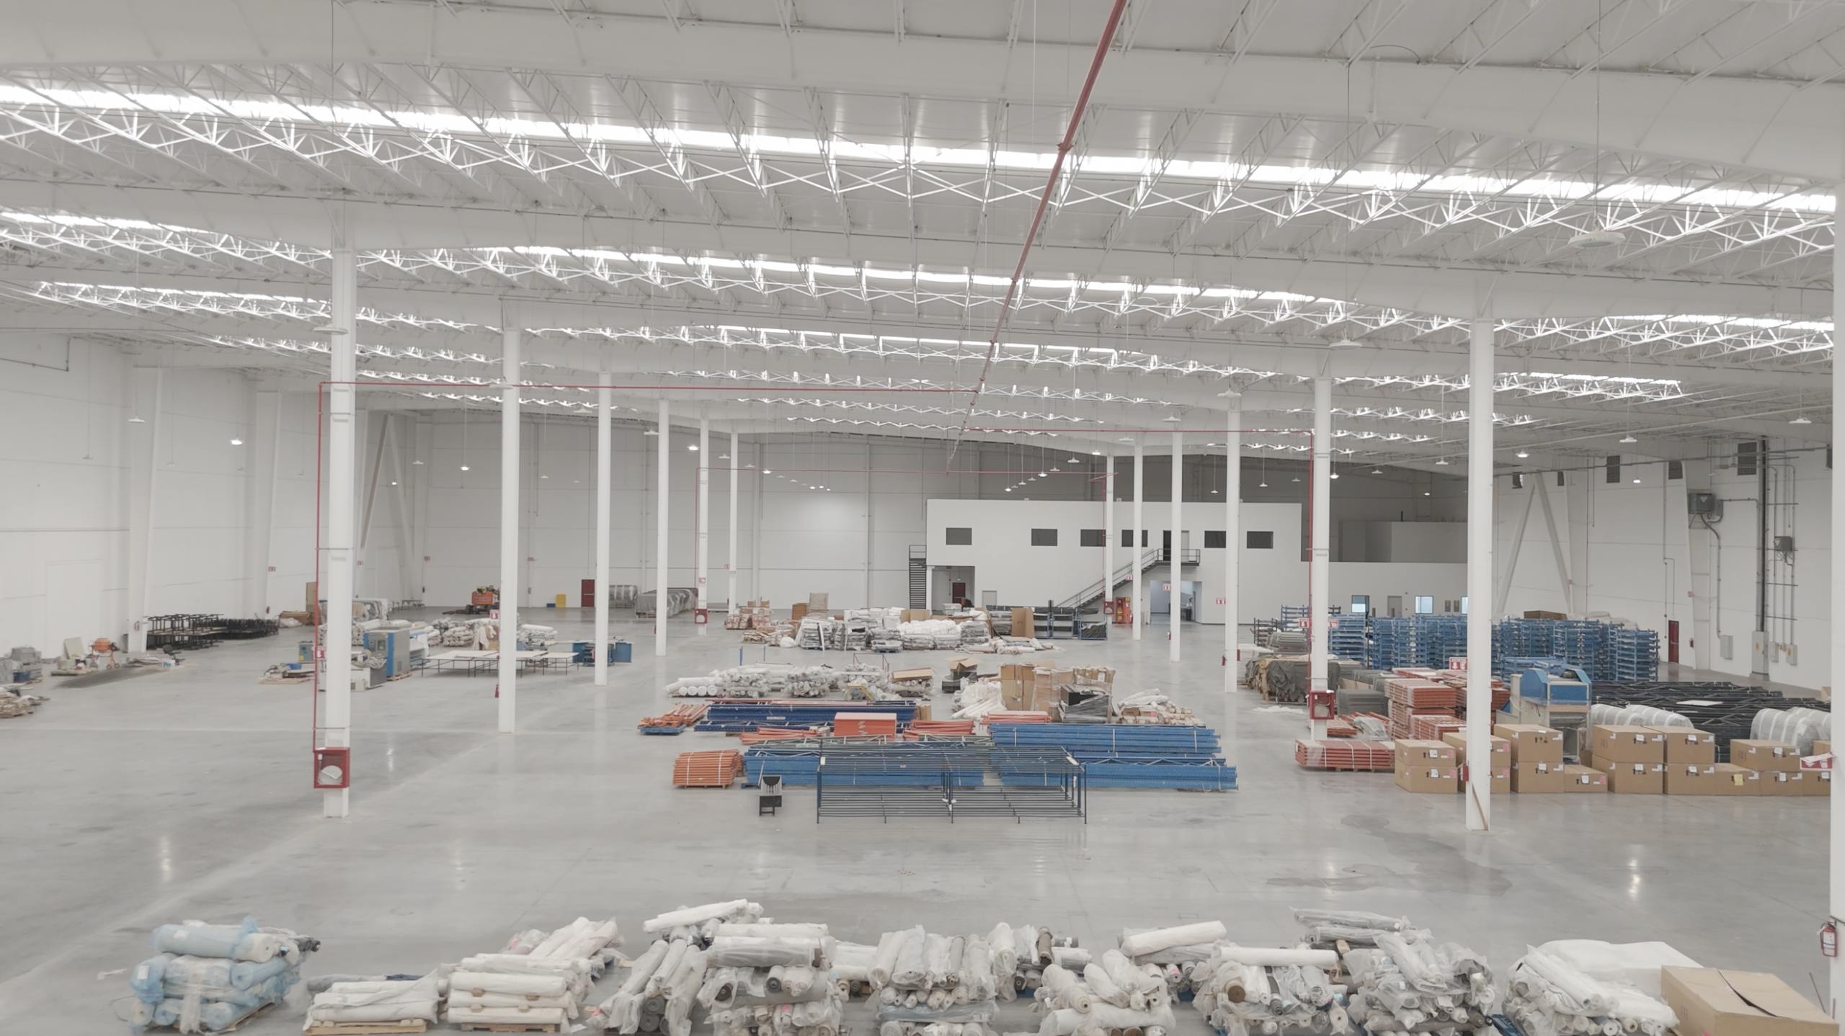
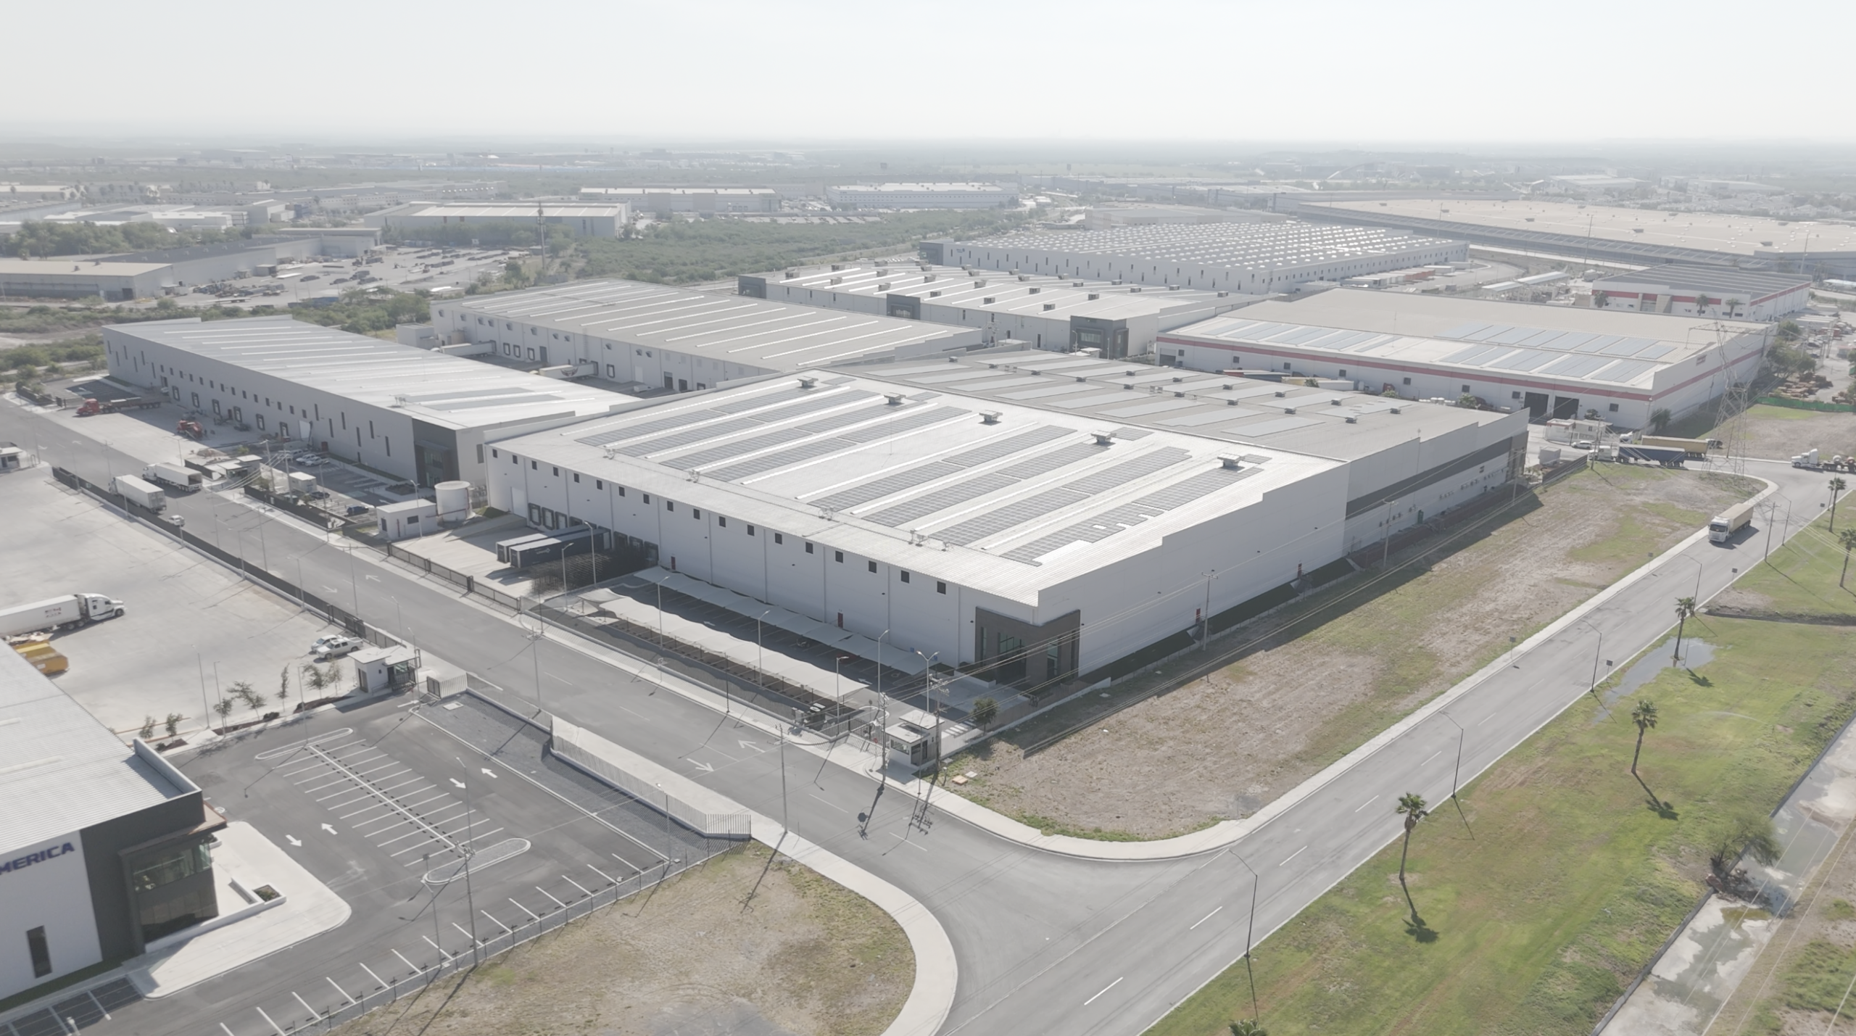
AE27
Stiva Aeropuerto Industrial Park
Nuevo León
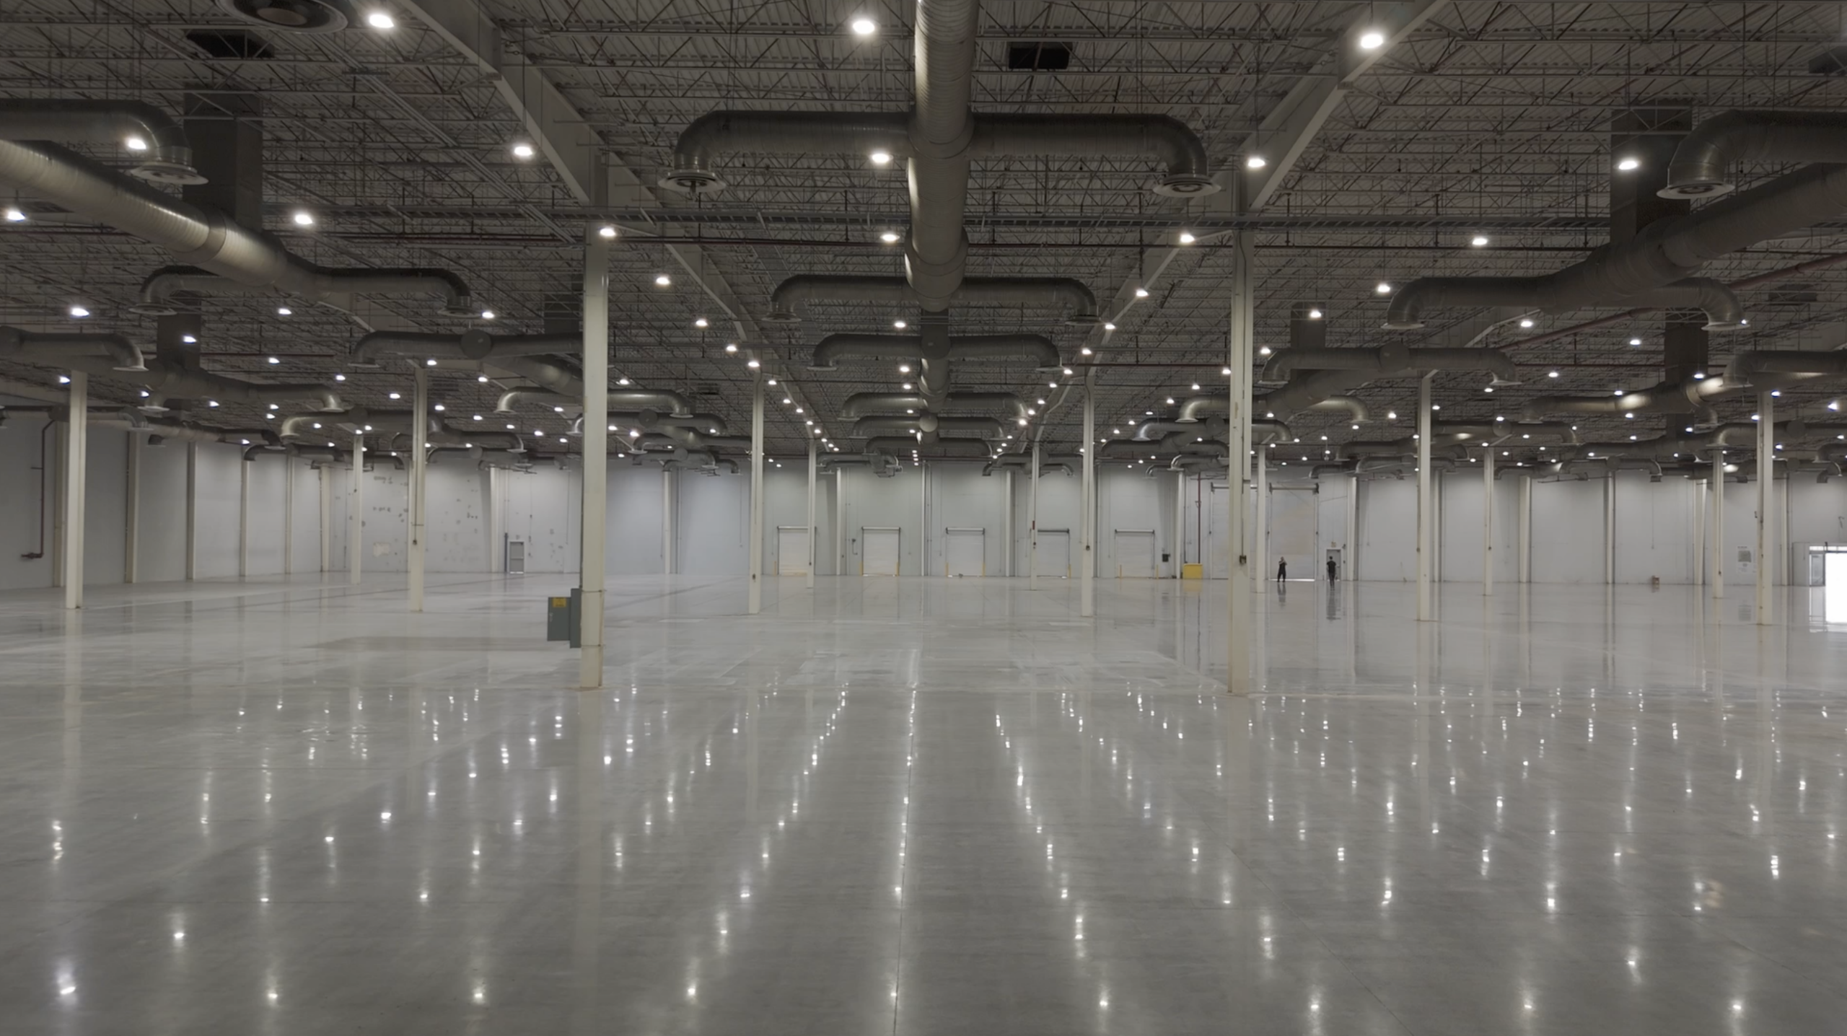
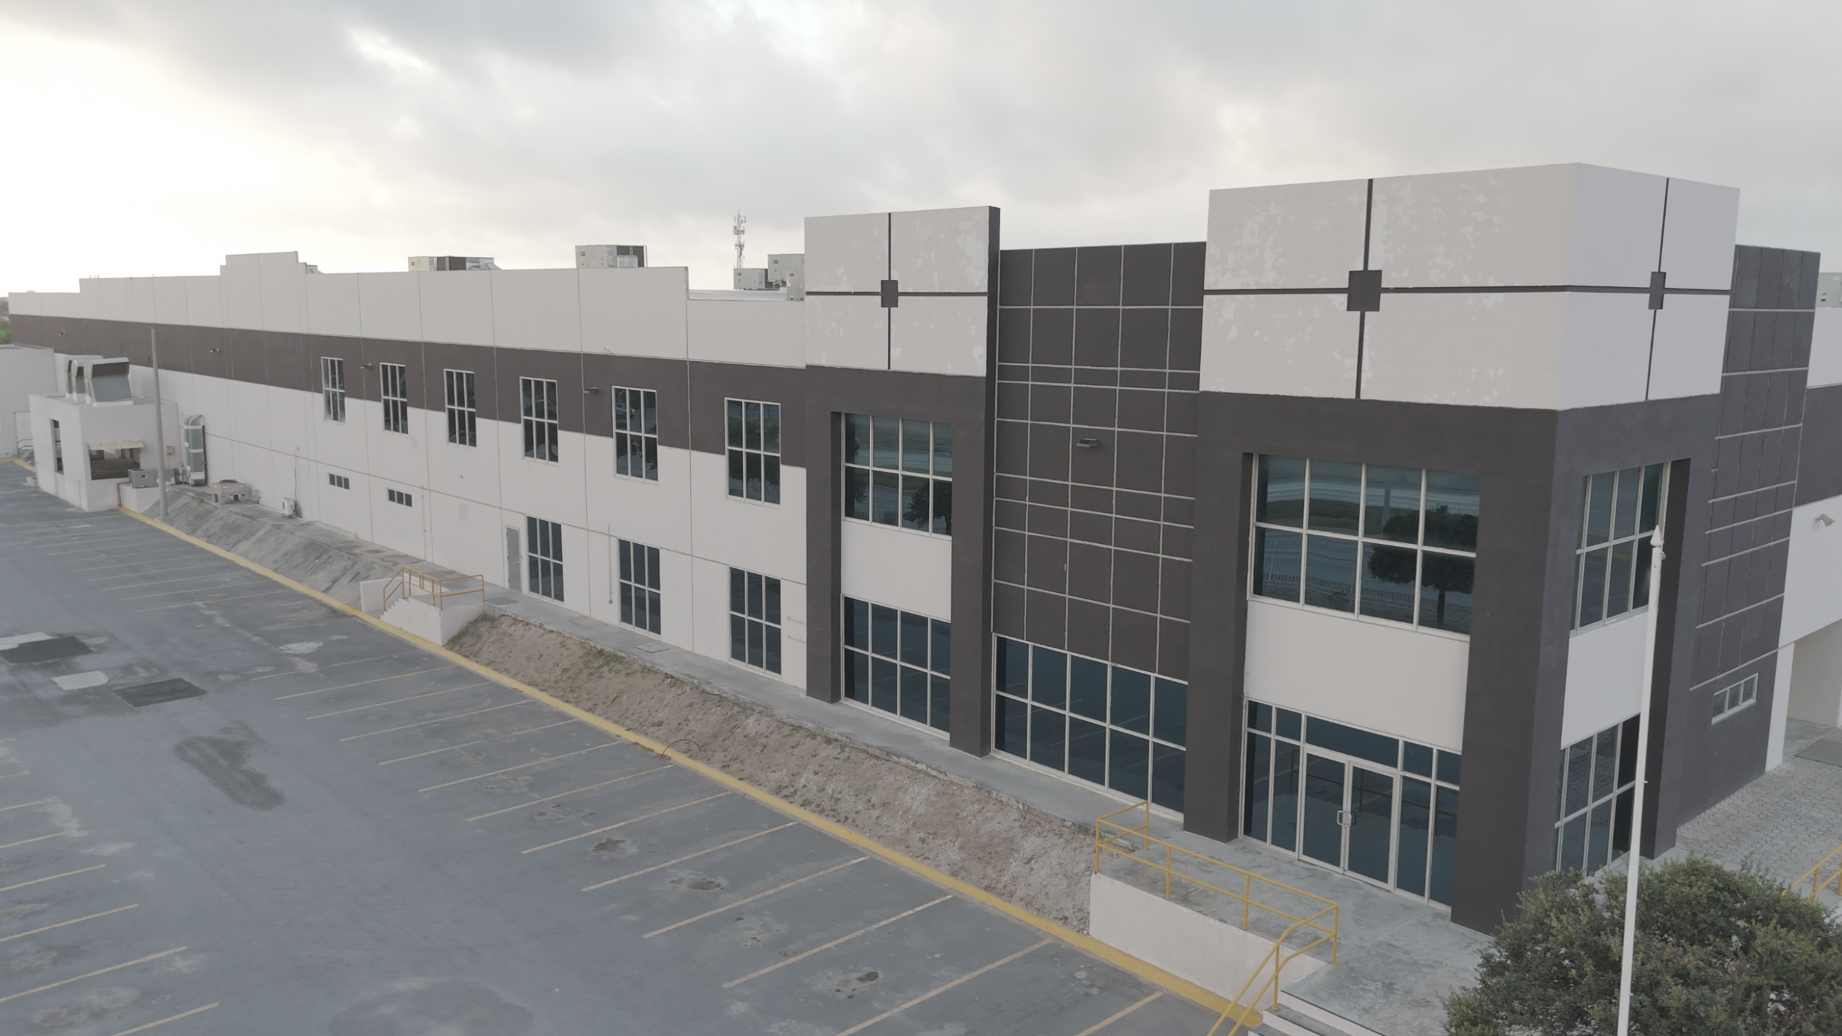
RY-INV-R2
Stiva Reynosa Industrial Park
Tamaulipas
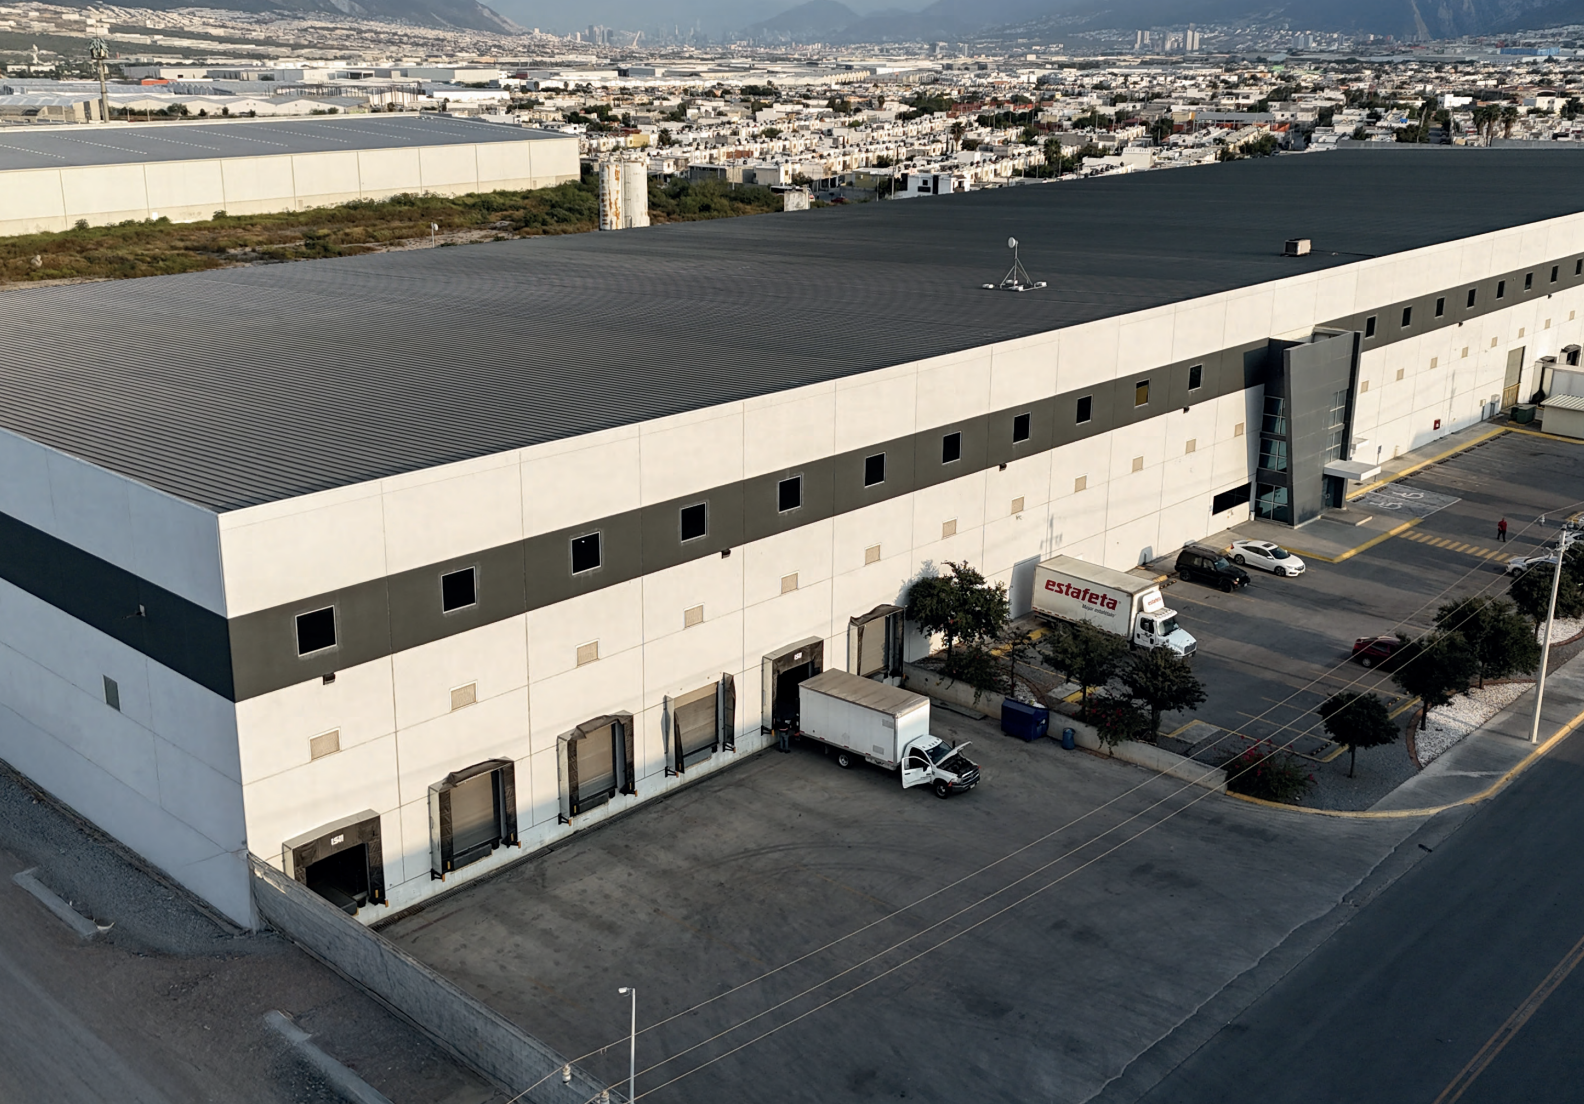
SC03
Stiva Santa Catarina Industrial Park
Nuevo León
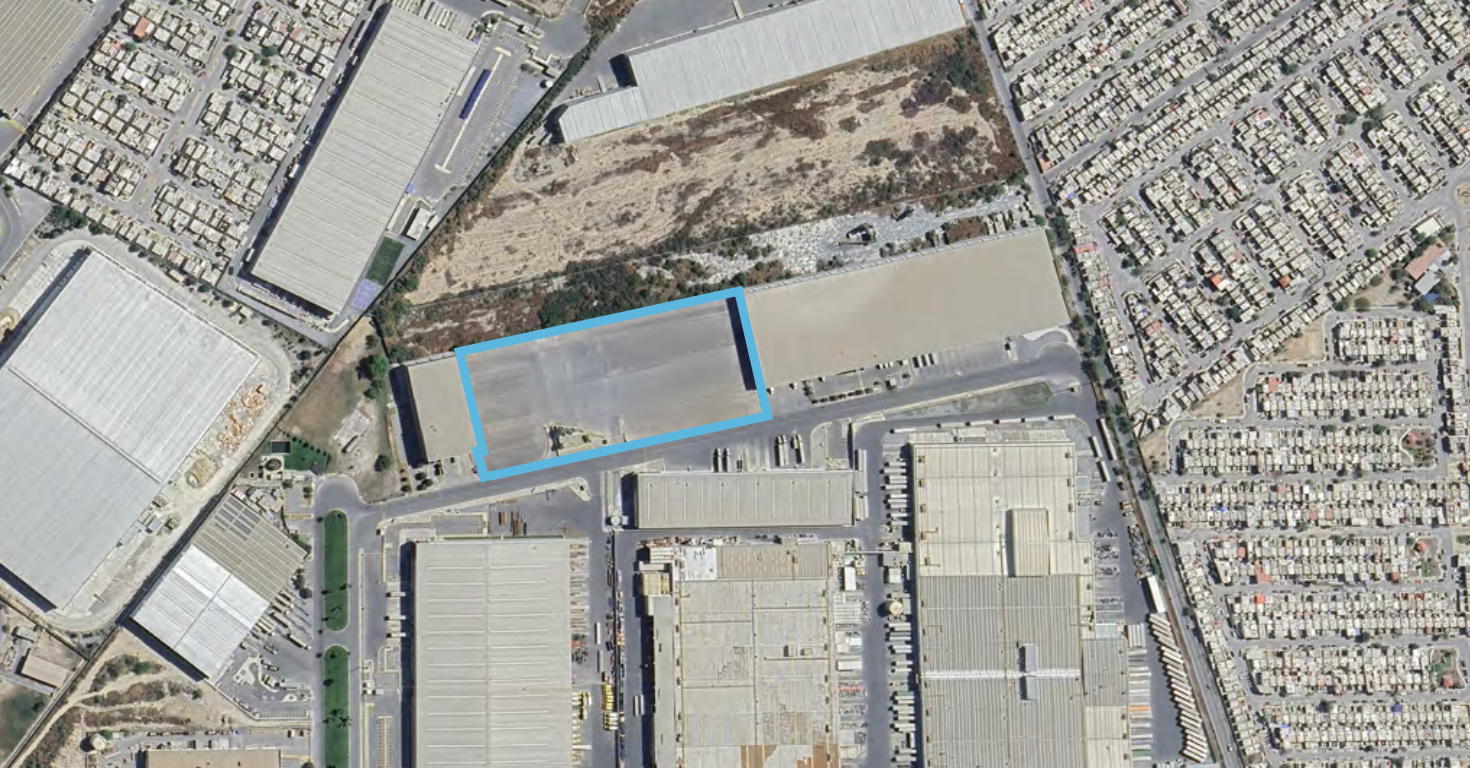
Outdoor Storage Yard
Stiva Santa Catarina Industrial Park
Nuevo León
Explore strategically located parks and available facilities designed to support high-performance industrial operations.